


Equipment and sensors
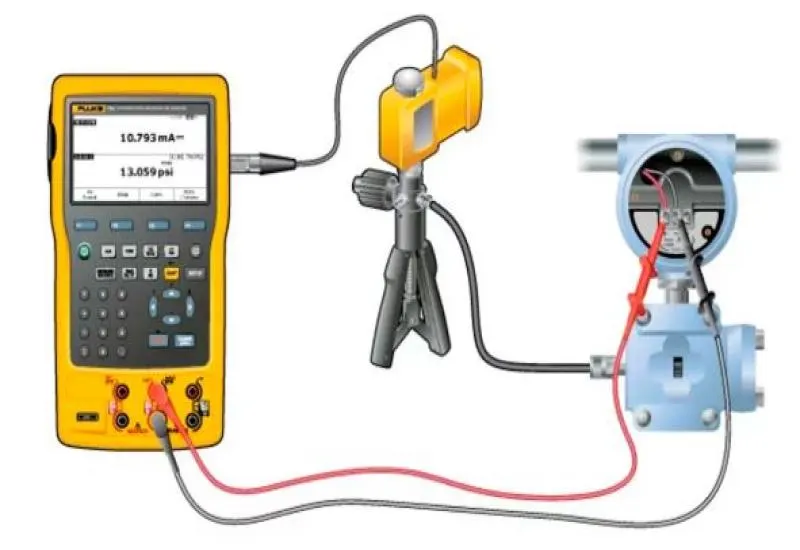
We calibrate and verify pressure and temperature instruments with the Fluke 754 Documenting Process Calibrator. It includes a built-in HART communicator, which makes it possible to interact with smart transmitters, adjust parameters, run diagnostics and document each calibration without additional equipment.
We work with Fluke Premium yellow series sensors, with an uncertainty of ±0.05% of reading, to measure pressure and temperature, in the laboratory or in the field.
What the service includes
- Measurement and calibration of pressure transmitters: absolute, differential and gauge, from low to high pressure.
- Measurement and calibration of temperature sensors: thermocouples, RTDs and industrial temperature transmitters.
- Signal simulation and generation: 4–20 mA, voltage, resistance and frequency, with the physical signal and the HART digital reading at the same time.
- Verification of linearity, hysteresis and stability across the sensor’s entire operating range.
Dynamic tests
With the Fluke 754 and the Fluke Premium sensors we record data, detect minimal deviations and make fine adjustments. For dynamic temperature or pressure tests, we capture rapid changes with the Hioki 8860 recorder (20 MS/s).
Calibration report
Each calibration is delivered with a complete report that includes:
- Photographs of the procedure
- Measurement tables and reference points
- Linearity and stability graphs
- Values before and after calibration
- Environmental conditions during the test
The result is instruments with complete traceability, suitable for ISO audits, regulatory validations and critical plant operations.