


Calibration, adjustment and verification with complete technical reports
Instrument accuracy is a critical factor for process quality, reliable results and compliance with management systems such as ISO 9001, ISO/IEC 17025, IATF 16949, AS9100 and other international standards. Proper calibration ensures the metrological traceability of measurements and shows that equipment remains within the specified tolerances.
At Electrónica Monterrey we calibrate in the laboratory and directly at the customer’s facilities, to minimize downtime and avoid moving critical equipment. Each service includes photographic evidence of the process, instrument identification, a record of the calibration conditions and a detailed technical report for audits, quality programs and maintenance.
On-site calibration
Our technical staff come to your facilities with high-accuracy standards and instrumentation and calibrate without taking your equipment out of operation. It is suitable for:
- Industrial plants
- Manufacturing centers
- Laboratories
- Hospitals
- Data centers
- Electrical substations
- Energy companies
- Automotive industry
- Aerospace industry
- Petrochemicals
- Food and beverage
On-site calibration reduces downtime, avoids the risks of transporting delicate instruments and maintains production continuity. We calibrate at the plant without removing the instrument, directly on the customer’s lines, panels or manifold.
Field services
- Pressure calibration
- Temperature calibration
- Signal verification
- HART adjustments
- Loop checks
- Instrumentation commissioning
- Fault diagnosis
Laboratory calibration
For instruments that require controlled environmental conditions or specialized procedures, we calibrate in our laboratory with reference standards and high-accuracy instrumentation. Each item is identified, inspected and put through a documented procedure to obtain consistent, repeatable results.
Photographic evidence
Each calibration can be documented with a photographic record that forms part of the technical file. It can include:
- Condition of the instrument before calibration.
- Serial number and nameplate.
- Equipment setup during the test.
- Standards used.
- Test connections.
- Reference values.
- Environmental conditions, when relevant.
- Final condition of the instrument.
This record facilitates internal and external audits, improves documentary traceability and provides visual backup for the work performed.
On-site evidence
- Actual instrument connections
- Physical location in the plant
- Pressure applied with a pump and reading recorded
- Fluke 754 signals
- Environmental conditions
- Before and after evidence
- Instrument identification
Optionally, we can video the entire process, on site or in the laboratory, as backup.
What equipment we calibrate
Electrical instrumentation
- Digital multimeters
- Clamp meters
- Megohmmeters
- Micro-ohmmeters
- Ducter
- Power quality analyzers
- Insulation testers
- Ground resistance testers
Electronic instrumentation
- Oscilloscopes
- Function generators
- RF generators
- Spectrum analyzers
- Vector network analyzers (VNA)
- LCR analyzers
- Frequency counters
- RF power meters
- Power supplies
- Electronic loads
Process variables
- Pressure gauges
- Vacuum gauges
- Pressure meters and transmitters
- Thermometers
- Thermocouples
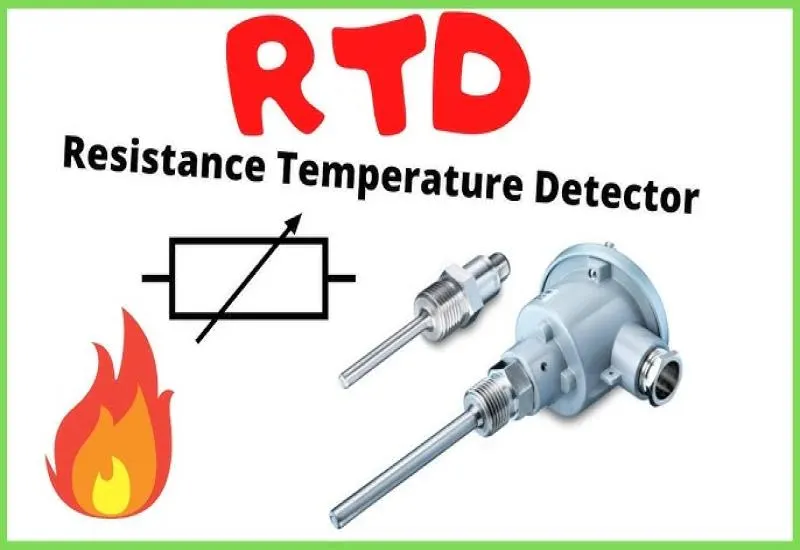
- RTDs
- Thermo-hygrometers
- Temperature recorders
- Data loggers
Environmental instrumentation
- Light meters
- Sound level meters
- Anemometers
- CO₂ meters
- Air velocity meters
- Humidity meters
Mechanical instrumentation
- Torque wrenches
- Thickness gauges
- Comparators
- Indicators
- Tachometers
Certificates and technical reports
Each calibration includes a technical report that can contain:
- Equipment identification, serial number, model and manufacturer.
- Calibration date and environmental conditions.
- Results obtained, nominal values and measured error.
- Uncertainty (where applicable).
- Acceptance criterion and instrument status.
- Photographic evidence.
- Observations and recommendations.
ISO/IEC 17025 establishes the general requirements for the competence of testing and calibration laboratories and emphasizes metrological traceability and the documentation of results.
Service benefits
- On-site or laboratory calibration.
- Reduced downtime.
- Complete technical reports with photographic evidence.
- Metrological traceability.
- Support for quality audits.
- Technical support and periodic calibration programs.
- Service throughout Mexico.