


Equipment and scope
We perform vacuum testing with high-strength acrylic chambers, which give a better view of the process, two-stage Pascal Series pumps with integrated oil mist eliminators, and industrial-precision Pirani digital gauges. The tests evaluate the behavior, integrity and performance of materials, electronic components, packaging and mechanical systems under controlled negative pressure.
We deliver verifiable data, process photographs, pressure-time graphs and reports for audits, OEMs, supplier certifications or research and development.
Acrylic chamber
The chamber is made of thick optical acrylic and allows the entire test to be observed from every angle. This makes it possible to visually record collapses, deformations, microbubbles, leaks, delaminations or structural changes that occur only when pressure drops drastically. Unlike metal chambers, its transparency is an aid in quality engineering, failure analysis and photographic documentation.
The acrylic withstands negative pressure without deforming and allows the test to be observed in real time. The chamber is sealed with high-performance gaskets that prevent leaks and withstand repeated deep vacuum cycles. The pump is high-displacement and reaches vacuum levels suitable for most industrial, scientific and research tests. There are inlet and outlet connections for introducing or evacuating gases, depending on the test.
Digital gauge
The gauge is designed for deep vacuum measurements. It records readings with +/- 10 microns of uncertainty, in microns, mbar, hPa or torr. This is useful for characterizing small leaks, validating hermetic seals or evaluating porous materials. Its sensitivity captures minimal pressure variations that conventional pressure gauges do not detect.
Available tests
- Structural behavior under vacuum.
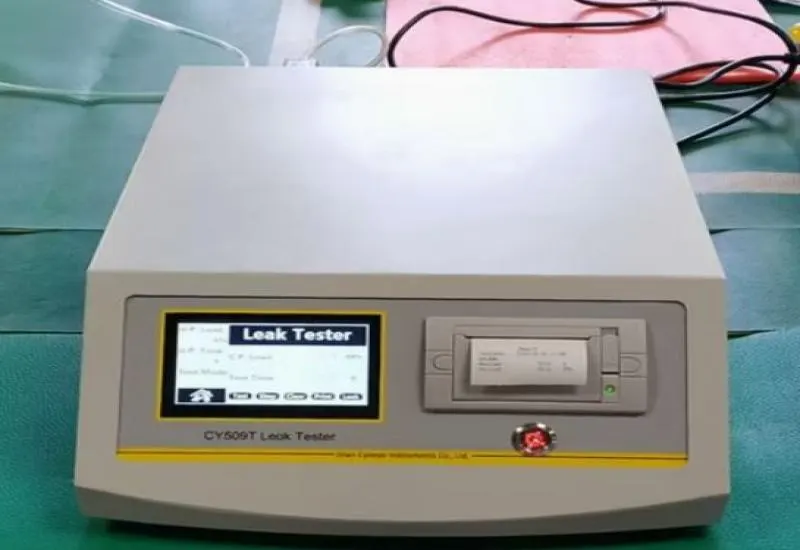
- Leak analysis.
- Material compatibility with negative pressure.
- Altitude simulations.
- Outgassing.
- Characterization of vacuum packaging.
- Bubble removal in resins or compounds.
- Validation of hermetic containers.
All tests can be carried out with time control, real-time pressure monitoring and programmed cycles according to the customer’s needs.
Structural behavior
This test evaluates how a component responds when external pressure exceeds internal pressure. It is useful for plastics, encapsulated electronics, adhesives, sealed modules, automotive components, connectors, sensors and parts with air inside. It determines whether the item withstands deformation, partial collapse or failure from differential stress.
Leak detection
Vacuum is applied and we monitor whether the pressure stabilizes or rises slowly from air infiltration. With the Testo gauge we record precise leak curves, which help identify failures in packaging, containers, hoses, valves, gaskets, sealed circuits and products that must remain hermetic under industry standards.
Altitude simulation
The chamber recreates conditions equivalent to altitudes of thousands of meters above sea level. It makes it possible to verify electronic equipment, packaging, medical devices and aeronautical components exposed to low pressures, for exports, certifications or design validations.
Evidence and reports
We document each phase with photographs and video: the collapse, the point where a leak appears, the separation of layers in laminates or the loss of hermeticity in sealed products. Each report includes digital records from the Testo gauge, graphed curves, the procedure, initial conditions, results, technical conclusions and visual evidence.
We show how the tests are performed and the actual condition of each sample during the test, with traceability of the instruments used and documented procedures. This avoids ambiguity in audits or technical reviews.
Who it is for
Manufacturers of hermetic products, the electronics and automotive industries, materials testing laboratories, universities, new product developers, companies validating packaging for export, sensor manufacturers, food companies and suppliers that must prove the structural quality of their parts.
Advice and combined testing
We advise you on defining the right test, preparing samples, selecting the vacuum level, assessing risks, designing custom tests or developing special procedures for advanced research.
If you need additional tests, such as vacuum with temperature, thermal cycling, introduction of specific gases or combinations of microwave signals up to 26.5 GHz, we can integrate them into a single test protocol. We deliver complete reports with photographs and videos of the procedures and the measurements.
Temperature control
In our environmental analyses and laboratory tests where temperature is a critical parameter, we verify our thermal systems internally. Each test is backed by temperature validation in our dry-well calibrator:
- Operating range: -30 °C to 150 °C.
- Resolution: 0.01 °C.
- Thermal stability: ±0.02 °C.
- Indication accuracy: ±0.1 °C.
- Block uniformity (horizontal): ≤ ±0.05 °C.
The controlled vertical gradient is also evaluated. The expanded uncertainty of the system is determined according to the operating point, the sensor under test and the process conditions.