


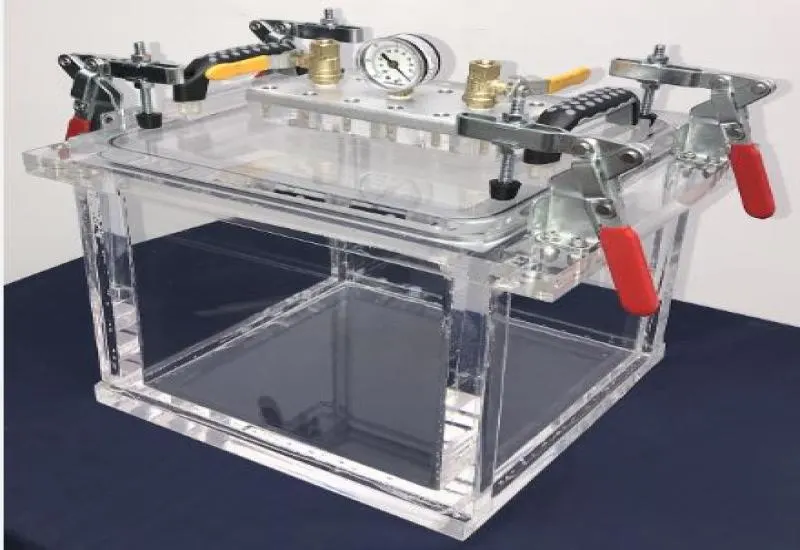
Vacuum chamber and pumps
We perform outgassing tests in acrylic vacuum chambers of high structural integrity, operating down to 1.7 microns of mercury (≈ 0.00227 mbar). We achieve this vacuum with professional two-stage pumps, of a special rotary vane design, with built-in oil mist eliminators.
When the pump runs, oil in the sump can form microdroplets (mist) that tend to escape through the exhaust port. The eliminator captures those microdroplets and returns them to the pump oil. This prevents contamination and oil loss and keeps the environment clean. Without this filter, the pump can expel a fine cloud of oil that soils benches and equipment and can be harmful if inhaled.
What the test is for
It evaluates the behavior of materials exposed to negative pressure, especially those intended for aerospace applications, precision electronics, seal engineering, polymer encapsulation or optical components.
It makes it possible to validate materials before integrating them into power systems, RF modules, space communication equipment, encapsulated medical instrumentation, protected chips or assemblies that must operate in controlled environments.
Why outgassing matters in engineering and manufacturing
Materials under vacuum can release volatile compounds trapped during manufacturing, handling or curing. Uncontrolled outgassing is a recurring cause of:
- Contamination of sensitive electronic components.
- Condensates that damage optics, sensors or cameras.
- Premature failure of dielectric insulators.
- Mechanical and dimensional changes in polymers.
- Degradation through microcracks caused by internal stresses.
- Hermeticity problems in sealed devices.
By simulating deep vacuum, we determine the stability of the material, its physical behavior and how its vapors interact with other components.
Materials we evaluate
We test materials used in the electronics, electromechanical, aeronautical and high-technology industries:
- Polymers, epoxy resins, acrylics and polyurethanes.
- Composite materials (FR4, Rogers, ceramics, special dielectrics).
- Elastomers and gaskets (NBR, Viton, silicone, EPDM).
- Technical adhesives.
- Electrical insulators.
- Plastics and acrylics for encapsulation.
- Protective coatings.
- Conductive and dissipative adhesives used in electronics.
Parameters we monitor
During the test we record critical variables with high-precision digital instruments and Pirani vacuum sensors:
- Outgassing rate (ppm/s or mg/h) and volatile release rate.
- Composition of the released volatiles.
- Real-time pressure with control valves.
- Residual condensables and residue deposition on exposed metal plates.
- Dimensional change, deformation or structural collapse.
- Structural alterations from pressure gradients.
- Microcracks, microfissures or internal stresses.
- Changes in color, opacity or transparency.
- Dielectric stability of polymers and elastomers, before and after the test.
- High-resolution visual characterization inside the chamber.
Measurement and logging
Our systems include controlled thermal analysis, continuous logging instrumentation and high-precision digital vacuum sensors with a +/- 10 micron digital gauge, to detect alterations of even very low magnitude.
Temperature control
In tests where temperature is a critical parameter, we verify our thermal systems in-house. Each test is backed by temperature validation in our dry-well calibrator:
- Operating range: -30 °C to 150 °C.
- Resolution: 0.01 °C.
- Thermal stability: ±0.02 °C.
- Indication accuracy: ±0.1 °C.
- Block uniformity (horizontal): ≤ ±0.05 °C, in addition to a controlled vertical gradient.
The expanded uncertainty of the system is determined according to the operating point, the sensor under test and the process conditions.
Report
We deliver professional reports with high-definition photographs and technical conclusions on the behavior of the material under real use. The reports include photographs and videos, and the customer may be present during the tests.