


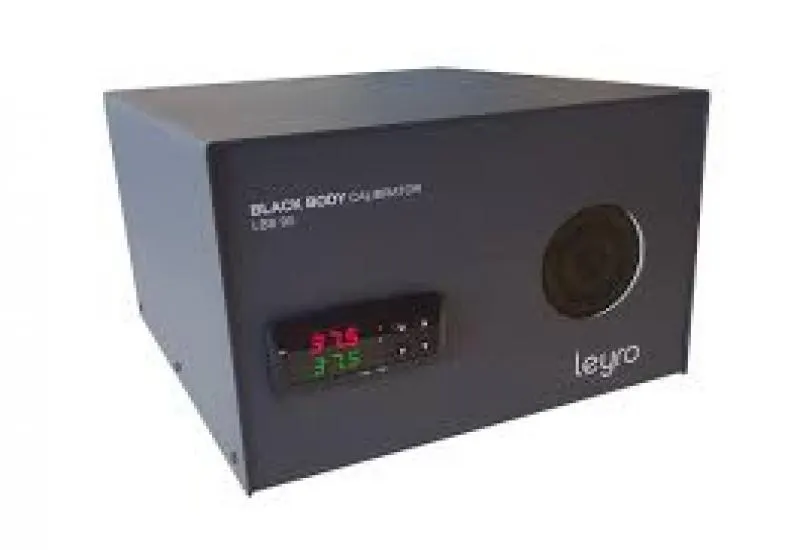
What a blackbody source is for
Renting a blackbody calibration source makes it possible to verify the accuracy of thermal imaging cameras, non-contact infrared thermometers, pyrometers and infrared temperature sensors. The equipment generates a reference surface with a known, stable temperature and high emissivity. It is used to check instrument performance before inspections, audits or maintenance work. It is used in the electrical, petrochemical, automotive, pharmaceutical and manufacturing industries and in calibration laboratories.
A blackbody is a reference standard designed to absorb virtually all incident electromagnetic radiation and to emit thermal radiation uniformly. It is the standard for calibrating and verifying infrared instruments. Its stability and accuracy make it possible to confirm that a thermal imaging camera or infrared thermometer measures reliably, to reduce errors and to improve the traceability of thermal inspections.
It is a heated (or cooled) target object whose temperature is precisely known and which serves as the basis for calibrating infrared pyrometers. In physics, a blackbody is an idealized body that absorbs all incident electromagnetic radiation, regardless of frequency or angle of incidence. It is so named because it absorbs all colors of light. It also emits blackbody radiation.
Wahl HSICBB-P portable blackbody
The Wahl HSICBB-P is a portable ambient-temperature calibration source for single-point verification of thermal imaging cameras, pyrometers and infrared thermometers. Its accuracy is ±0.2 °C (±0.3 °F), equivalent to +/- 0.3F (0.2C). It provides a stable thermal reference for checking equipment in the laboratory and in the field.
How to use it
Switch on the blackbody and select the temperature unit, F or C. Set the emissivity of the thermal imaging camera or infrared thermometer to be verified, aim at the target area and compare the reading with the reference temperature. The result confirms whether your instrument is within tolerance or allows you to calculate the zero-error correction before making critical measurements.